
Services
Passive Fire Protection in Banbury
Fire stopping, fire doors, compartmentation and access panels for buildings across Banbury and the surrounding area, surveyed and quoted before any work starts.
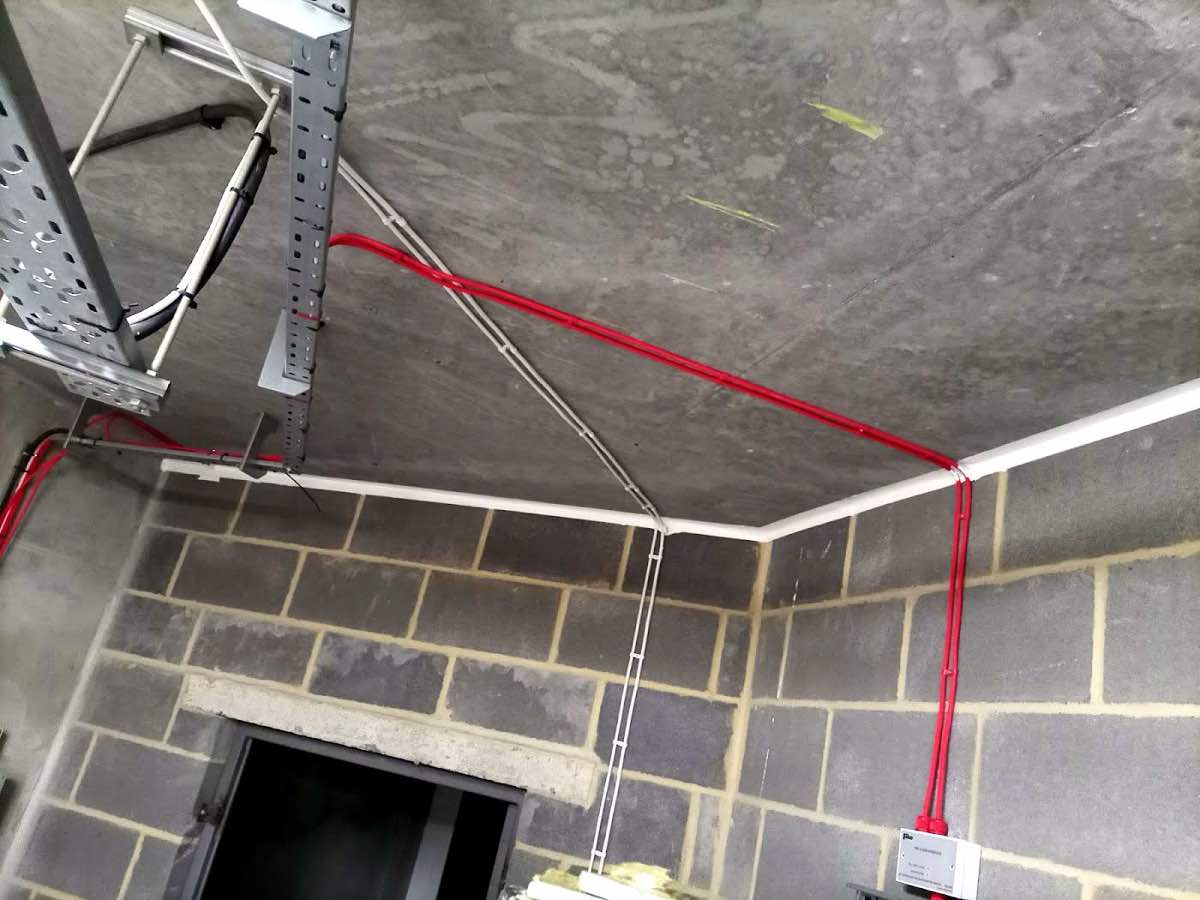
Fire Stopping in Banbury
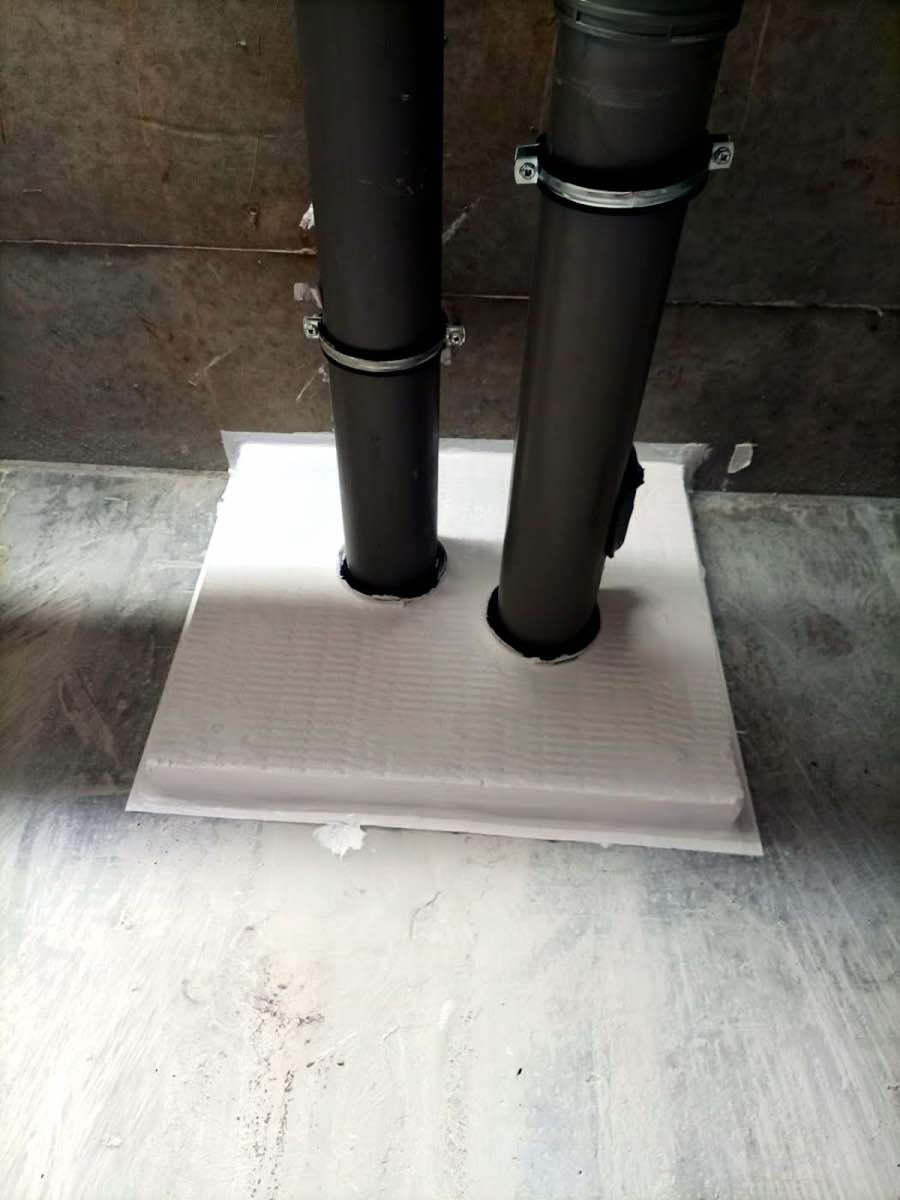
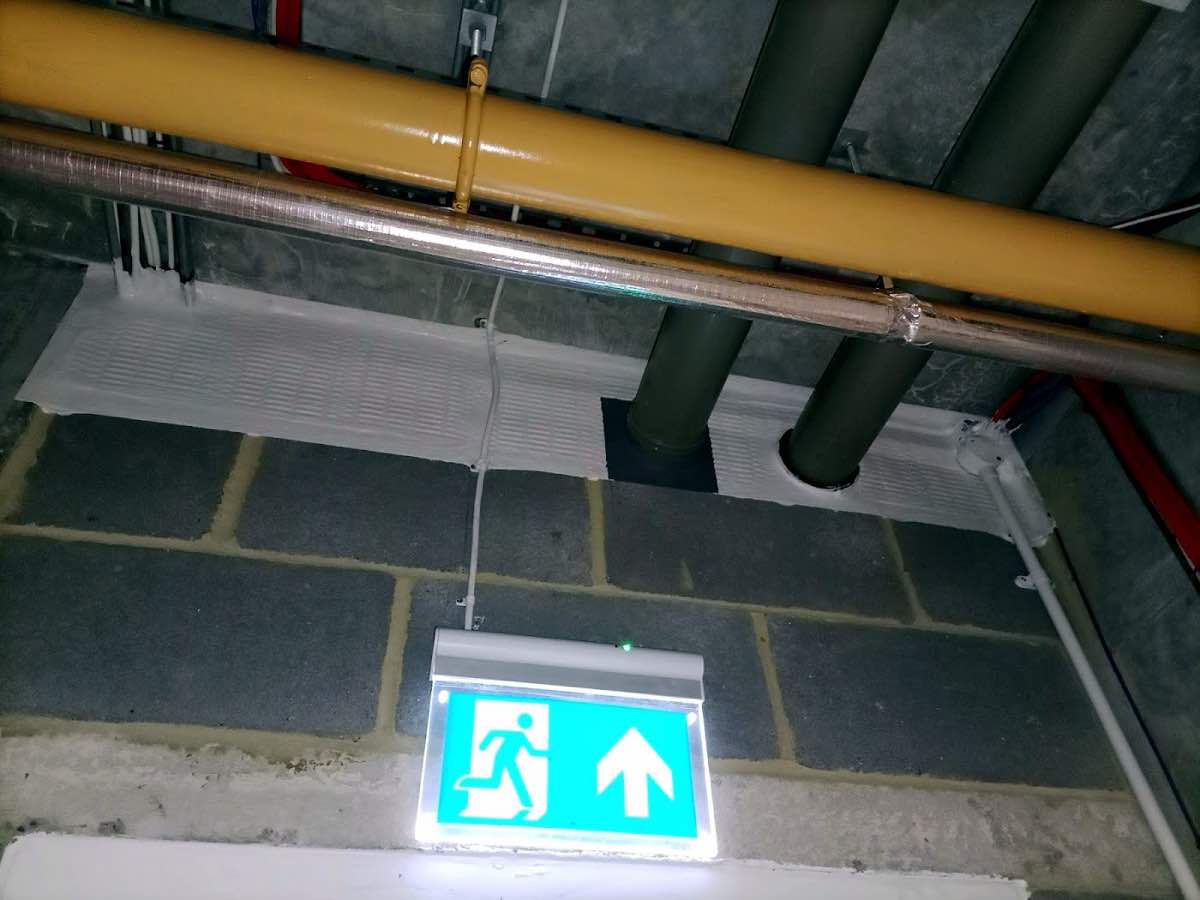
We seal pipe, cable and duct penetrations, gaps around service risers and voids in walls and floors so fire and smoke can't travel between compartments.
What's included
- Pipe and cable penetration seals
- Fire-rated mastic and sealants
- Intumescent collars and wraps
- Service riser and void sealing
- Gaps around openings closed up
- Sealing checked against drawings
Fire stopping is about closing every route smoke and flame could take through a wall, floor or ceiling once a service has been run through it. We work through the building compartment by compartment, checking pipes, cables, ducts and any gaps left from other trades, and sealing each one with the right rated product for that penetration and that structure.
We match the fire stopping to the rating the compartment needs to achieve, not a generic fix. That means intumescent collars on plastic pipework, fire batt and mastic around cable bundles, and proper sealing where a void has been left open. Where we find stopping that has failed or been disturbed by later work, we make good and bring it back up to standard.
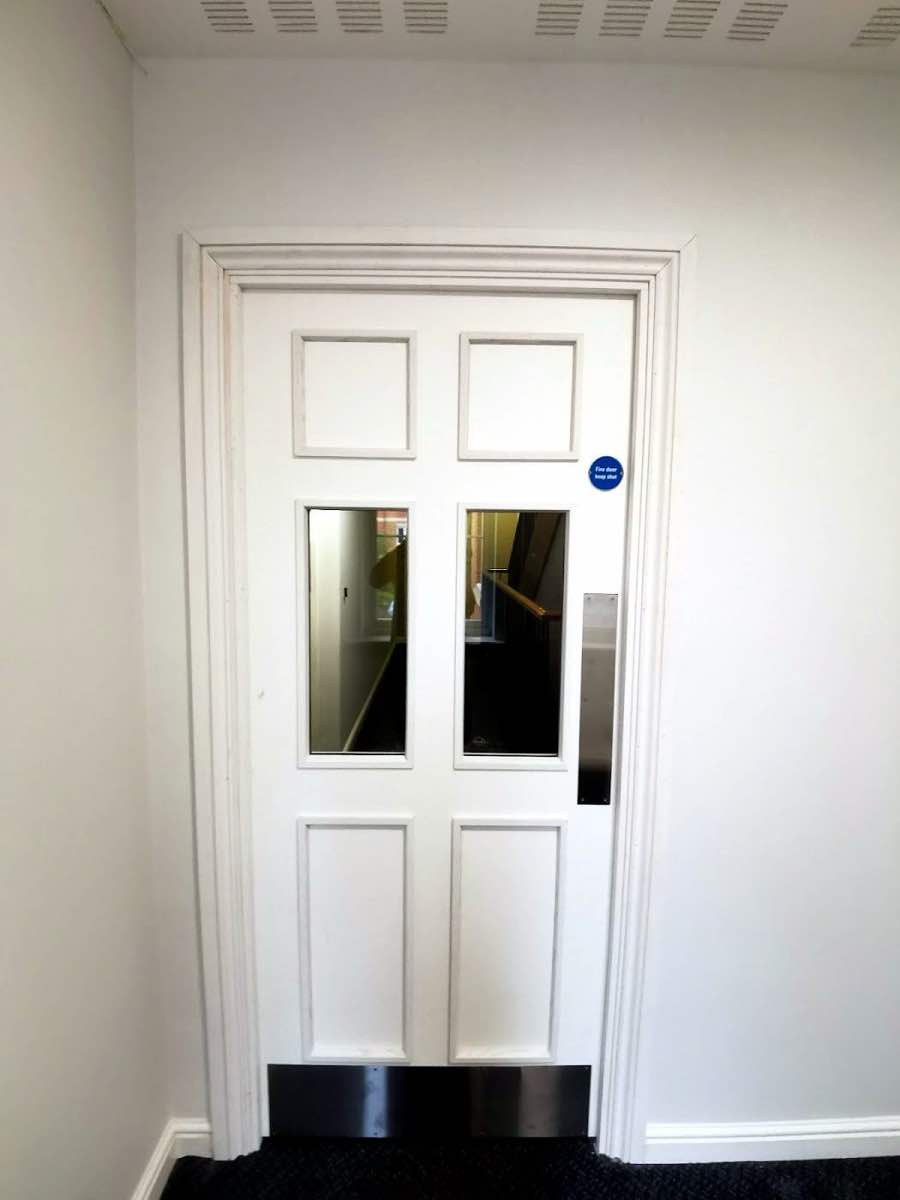
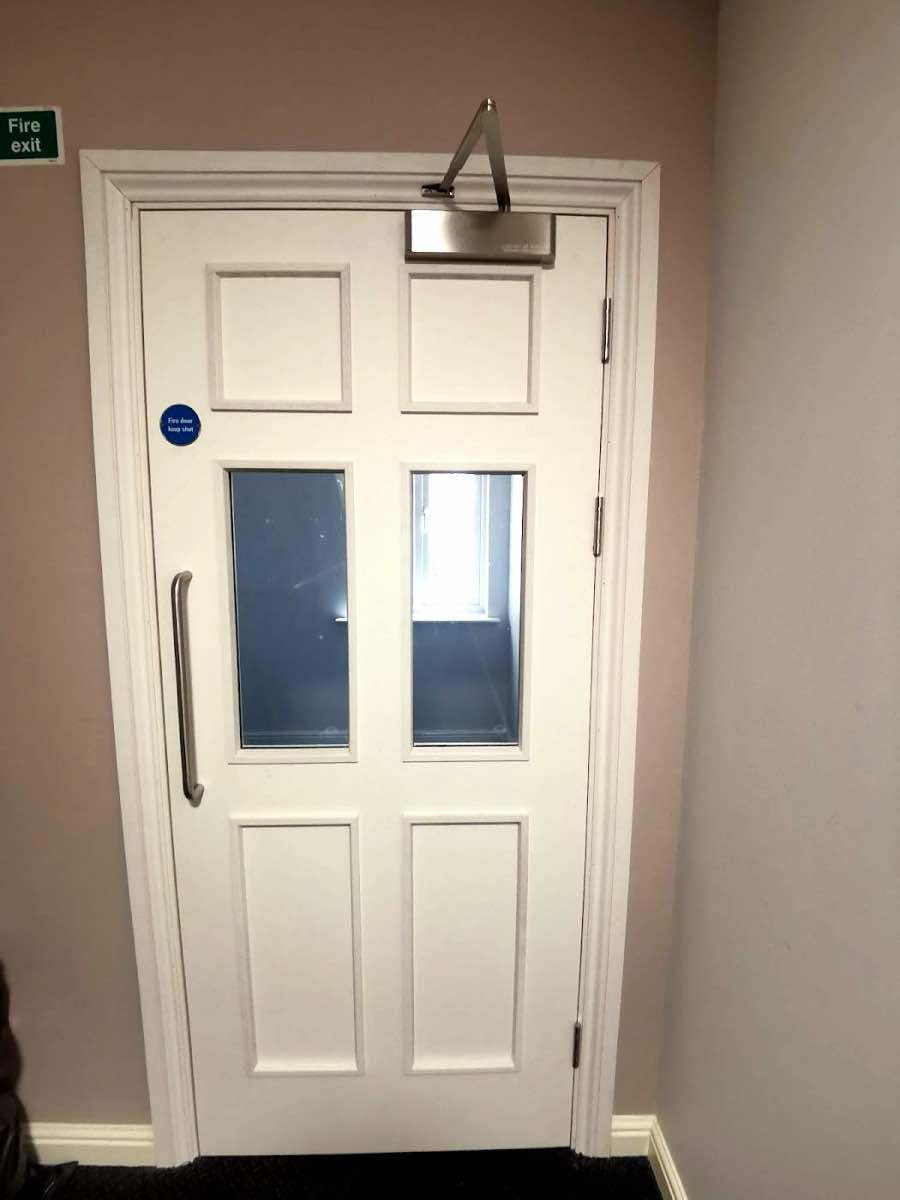
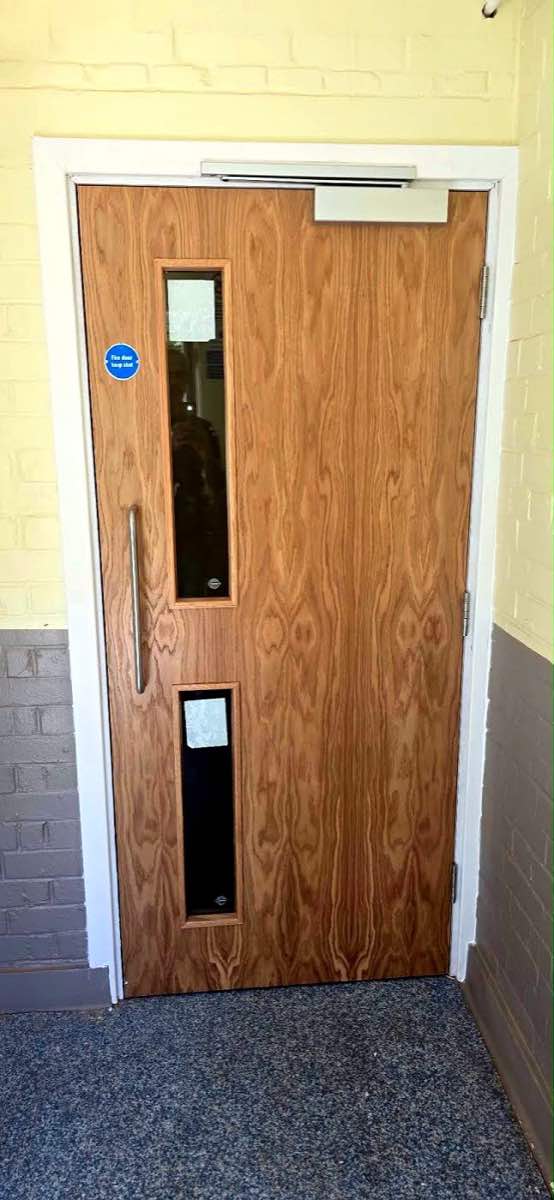
Fire Door Installation & Maintenance in Banbury
We supply and fit fire-rated doors, check existing doors against their rating, and repair or replace ironmongery, seals and closers so the door works when it needs to.
What's included
- Fire door supply and fitting
- Intumescent and cold smoke seals
- Door closers checked and adjusted
- Hinges and ironmongery replaced
- Frame and gap tolerances checked
- Ongoing maintenance inspections
A fire door only does its job if every part of it is correct - the door leaf, the frame, the seals, the gaps around the edges and a closer that actually pulls it shut. We fit new fire doors to the specified rating and check each one on installation: intumescent strips in place, cold smoke seals continuous, gaps within tolerance, and hardware fitted properly.
On existing doors we carry out maintenance and repair, replacing worn seals, faulty closers or damaged frames, and flagging doors that have been altered in a way that affects their rating - a letterbox cut in, glazing changed, or hinges swapped for the wrong type. Regular checks catch these before they become a compliance problem.
Compartmentation in Banbury
We survey compartment lines through walls, floors and ceilings and reinstate breaches so fire is contained and occupants have time to get out.
What's included
- Compartment line surveys
- Breaches identified and mapped
- Walls and floors made good
- Cavity barriers installed
- Party wall and floor sealing
- Written report on findings
Compartmentation is the walls and floors that are meant to hold fire in one part of a building rather than letting it spread. Over time these lines get breached by new services, altered ceilings, or work carried out without putting the fire protection back. We survey the building to trace where the compartment lines actually run and find where they've been broken.
Once we know where the gaps are, we reinstate them - fire-rated boarding, sealing around new penetrations, cavity barriers where needed - so the compartment performs to its original rating again. We give a written record of what we found and what was done, which building owners need for their fire safety file.
Fire-Rated Access Panels in Banbury
We fit access panels rated to match the wall or ceiling they sit in, so maintenance staff can reach services without cutting a hole in the fire protection.
What's included
- Fire-rated panels supplied and fitted
- Matched to surrounding fire rating
- Sized to the service being accessed
- Sealed around the frame
- Panels for walls and ceilings
- Existing panels checked and replaced
Any hole cut into a fire-rated wall or ceiling for access needs to be closed with a panel rated to match it, otherwise it's a gap in the protection. We fit access panels sized and specified for what's behind them - valves, dampers, cabling - so maintenance teams can get to services without compromising the compartment.
Where we find existing access panels that aren't rated, are the wrong size for the opening, or have been left loose or unsealed, we replace or reinstate them properly. The frame is sealed into the surrounding structure so the panel performs as part of the fire line, not as a weak point in it.
Commercial Fire Protection in Banbury
We carry out passive fire protection work in occupied commercial and public sector buildings, working around business hours to keep disruption down.
What's included
- Fire stopping and compartmentation
- Fire door supply and maintenance
- Access panel installation
- Out-of-hours working where needed
- Phased works for occupied buildings
- Documentation for compliance files
Commercial buildings usually need work carried out while people are still using the building, so we plan around occupancy - phasing jobs floor by floor, working out of hours where it's needed, and keeping fire escape routes clear throughout. The scope covers the same core work: fire stopping, fire doors, compartmentation and access panels, applied to the building's actual layout and use.
Public sector and multi-occupancy buildings also need a clear paper trail, so we provide documentation of what's been surveyed, what's been installed and what condition it was left in, for building owners and managers who need to evidence compliance.
Fire Protection Surveys in Banbury
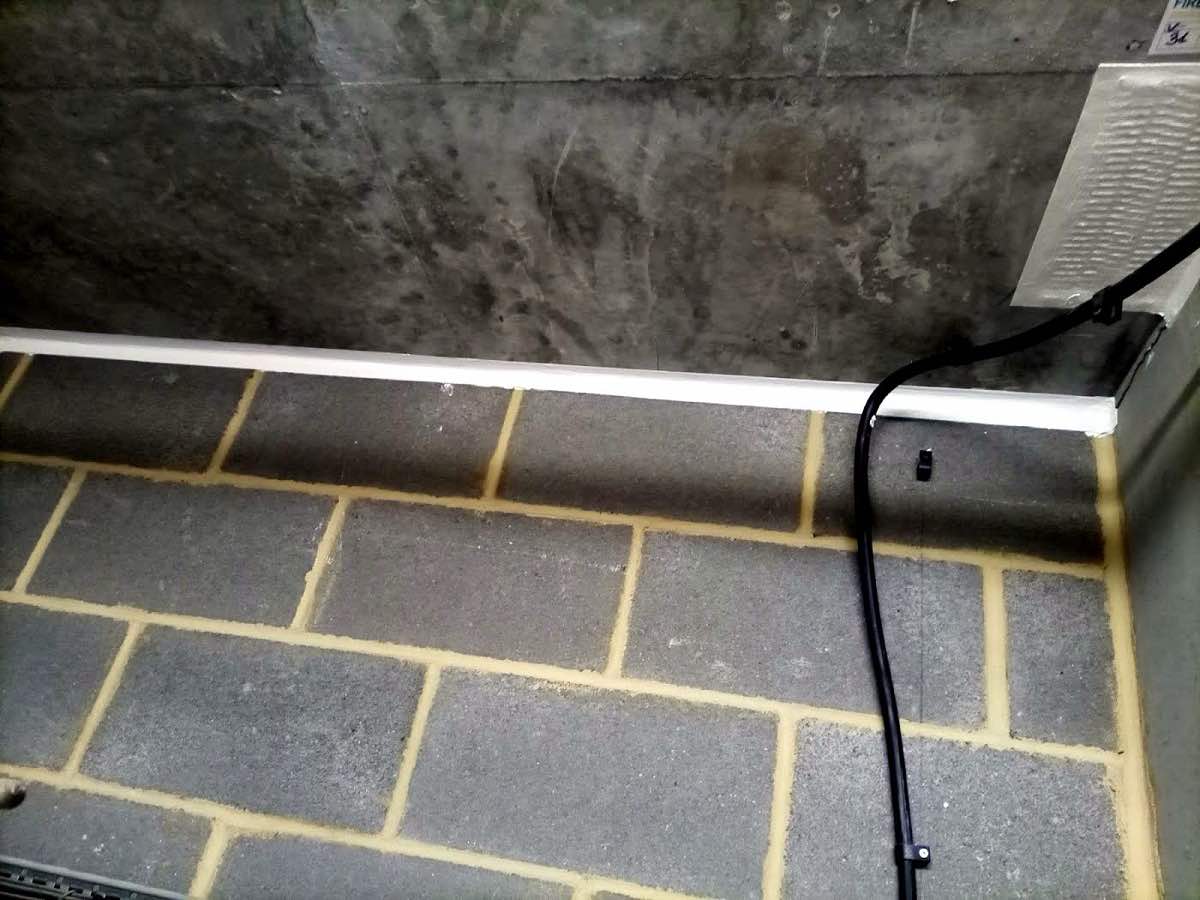
We survey the building before quoting, checking fire stopping, doors and compartment lines room by room, and give a clear written quote for what's needed.
What's included
- Full on-site inspection
- Fire doors checked against rating
- Compartment lines assessed
- Existing fire stopping reviewed
- Findings recorded room by room
- Fixed written quote provided
We start every job with a survey rather than a quote off a floor plan. Walking the building lets us see how it's actually built - where services run, where compartment lines have been broken, which doors are non-compliant - rather than assuming from drawings that may not match what's on site.
From that survey we put together a written quote that sets out exactly what work is needed and where, so there are no surprises once the job starts. It's the same survey whether the building is a single house or a multi-storey commercial block, just more of it.
How It Works
Three steps, no pressure
1
Call or message
Tell us what the building is and what's prompting the work - a new fit-out, a fire risk assessment that's flagged something, or routine maintenance. We'll ask enough to know whether we need to see it first.
2
Free survey & quote
We come and look at the building properly - the doors, the walls, the voids - before we quote anything. You get a fixed written quote for exactly what's needed, not a guess.
3
The work
We carry out the fire stopping, doors or compartmentation to the standard the building needs, working around occupants where the building's in use, and leave you with a record of what was done.